
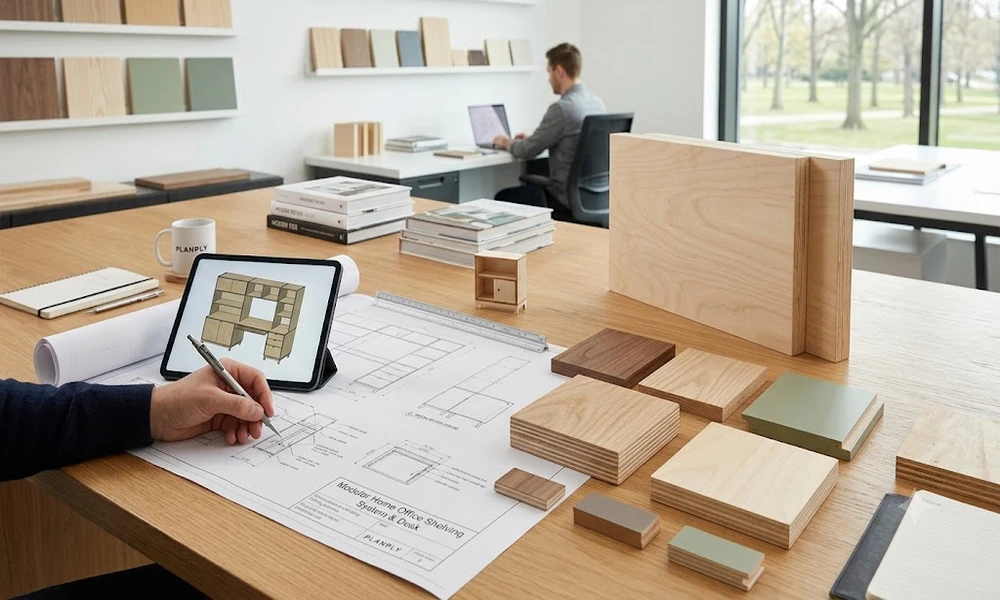
When planning an interior project, it is vital to choose materials that possess durability, functionality, and beauty. Among various materials that exist today, plywood for interior projects is becoming one of the most popular choices because of its strong characteristics and versatility. It can be used for several purposes, from building modular kitchens and wardrobes to furniture for the office, wall panelling, custom storage capacity, etc. Therefore, having a plan when completing an interior project is crucial to achieve great sound performance and outstanding results. Knowing how to plan interior projects with plywood is of great assistance for homeowners, architects, and designers, as it helps them make appropriate decisions, improving the overall practicality and attractiveness of the space.
Identify the Project Requirements
The first thing to do while planning an interior project is to understand its purpose. This means that different spaces require various solutions depending on their function and load capacity. Thus, understanding the function of the project will help choose the right plywood to be used.
Choose the Appropriate Type of Plywood
Not every plywood is designed for the same purpose. For instance, wood used in the kitchen or any other humid area will differ from that used in bedrooms, living rooms, or office furniture. Therefore, it is of great importance to select the right plywood based on the function of its application.
Plan the Furniture Layout Efficiently
A good furniture layout is one of the key factors contributing to the maximisation of space availability. Once a layout is created, there’s no need to worry about the positioning of wardrobes, cabinets, shelves, partitions, etc., which will be constructed later.
Select Suitable Surface Finishes
The result of a completed project will depend a lot on the finishing method used. Laminates, veneers, colour paint, as well as decorative coverings should suit the interior while protecting it from wear and tear over time. It would help if you used finishing methods that match other interior decorations.
Consider Plywood Strength and Thickness
Different spaces require plywood of different thickness and strength. Big furniture, storage systems, and workstations will demand stronger plywood than decorative wall coverings or lightweight furniture.
Prioritise High-Quality Materials
The success of the project will be determined by the quality of the materials used. High-quality plywood is known for its good dimensional stability, strength, and durability, thus lowering the maintenance efforts required. Royale Touche Plywood is manufactured to provide a high level of quality and stability under any design requirements.
Review the Plan Before Installation
Before the installation is started, it is important to check the dimensions, the placement of the furniture, the specifications of the material, and the finishing method. Proper planning will help avoid any delays in the project.
Plan Utility and Service Access
When designing interior projects, it is essential to keep in mind whether the building has access to electric wiring, plumbing, internet cables and access points for maintenance. Therefore, the design of plywood furniture and wall units must be made in a way that allows making repairs without having to disassemble the whole unit. Good planning at the outset of the project will ensure good accessibility of the furniture and minimal inconvenience in case of servicing, repairs or subsequent upgrades.
Consider Transportation and Site Access
Access to the project site is vital when determining sizes of plywood sheets and finished furniture elements. The presence of stairs, lifts, corridors and doors may determine the size of components transported to the construction site. Therefore, analysing accessibility of the site before the beginning of fabrication work will ensure a smooth transportation, prevent possible alterations on the site and improve the whole installation process.
Plan Modular Construction
Breaking big pieces of furniture down to smaller modules is the only way to make the process of manufacturing, transporting and installing a good piece of furniture easier. A modular approach allows to keep the possibility of moving the furniture or making repairs without disturbing the whole unit. The method works somehow better when applied for wardrobes, kitchen cupboards, office desks and shelving systems, which need to be functional in numerous settings.
Allow Space for Ventilation
When designing pieces of furniture or storage units, it is important to ensure proper ventilation as required. Creating proper airflow behind the cupboards, wardrobes or closed storage units is necessary to safeguard the condition of other parts of the interior and to enhance the performance of the piece of furniture for a longer period of time. The issue of ventilation should be considered at the design stage to received functional ready-made product.
Plan Material Handling During Installation
Another important aspect of planning is how to transport wood panels and ready-made furniture elements. Identifying areas for placing and ways for handling furniture elements is vital to preventing them from damaging the surfaces. Good material handling practices decrease the likelihood of scratches, dents, and breakage.
Conclusion
In order to succeed in planning an interior project, it is necessary to choose the proper plywood for different applications. Considering the requirements of the project, types of plywood, furniture design, finishing, thickness and quality of materials will result in a successful outcome.

Comments are closed.